

11 Mya's CourtWareham, MA 02571
Due to the health concerns created by Coronavirus we are offering personal 1-1 online video walkthough tours where possible.
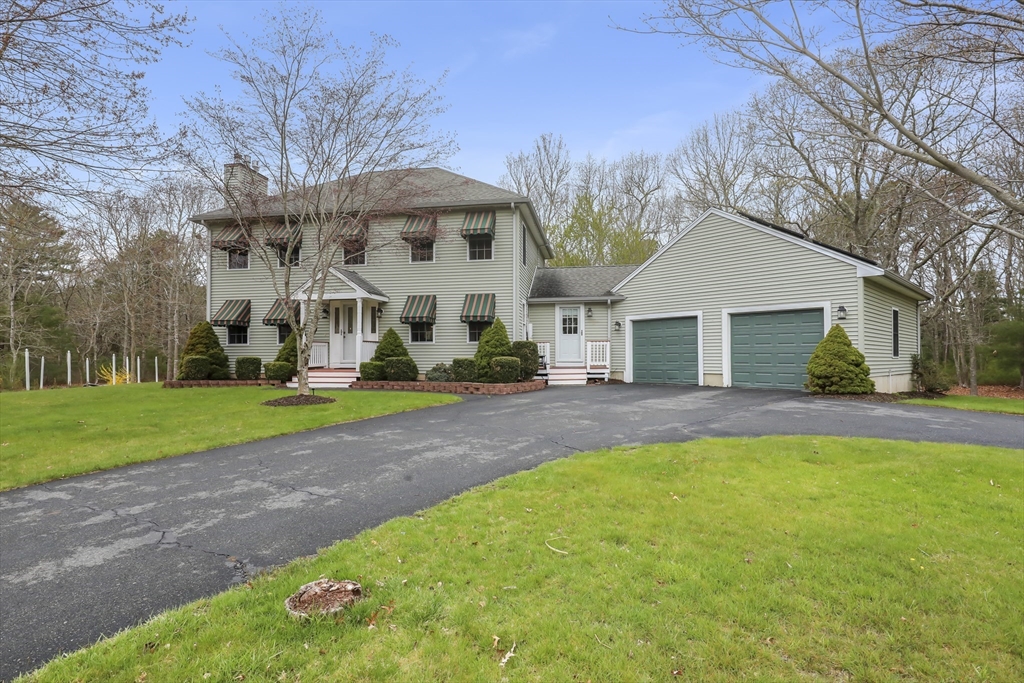
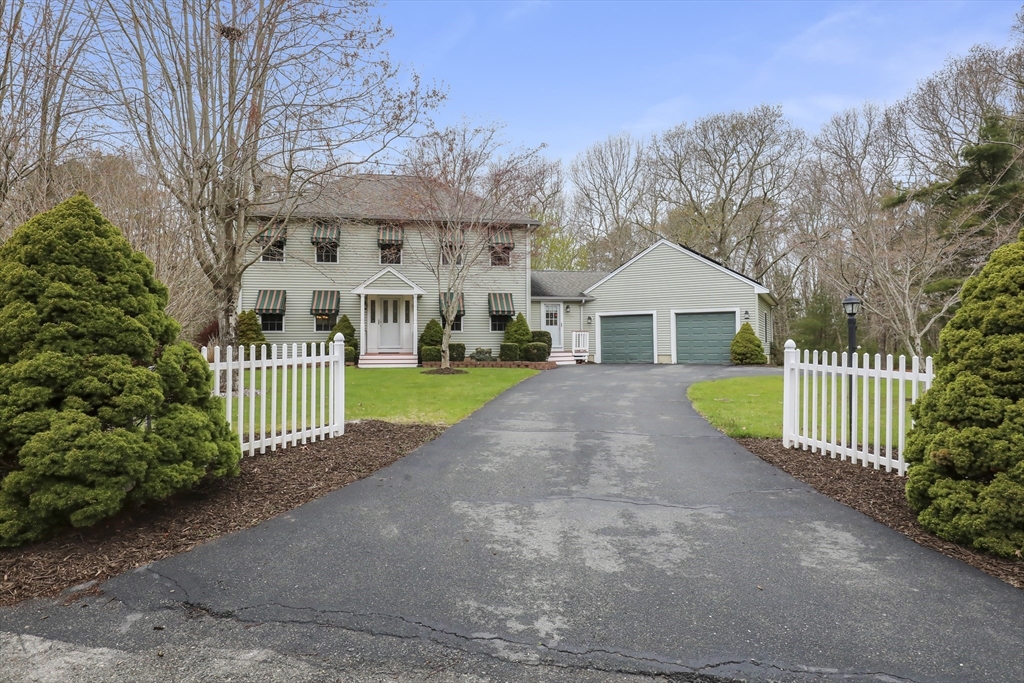
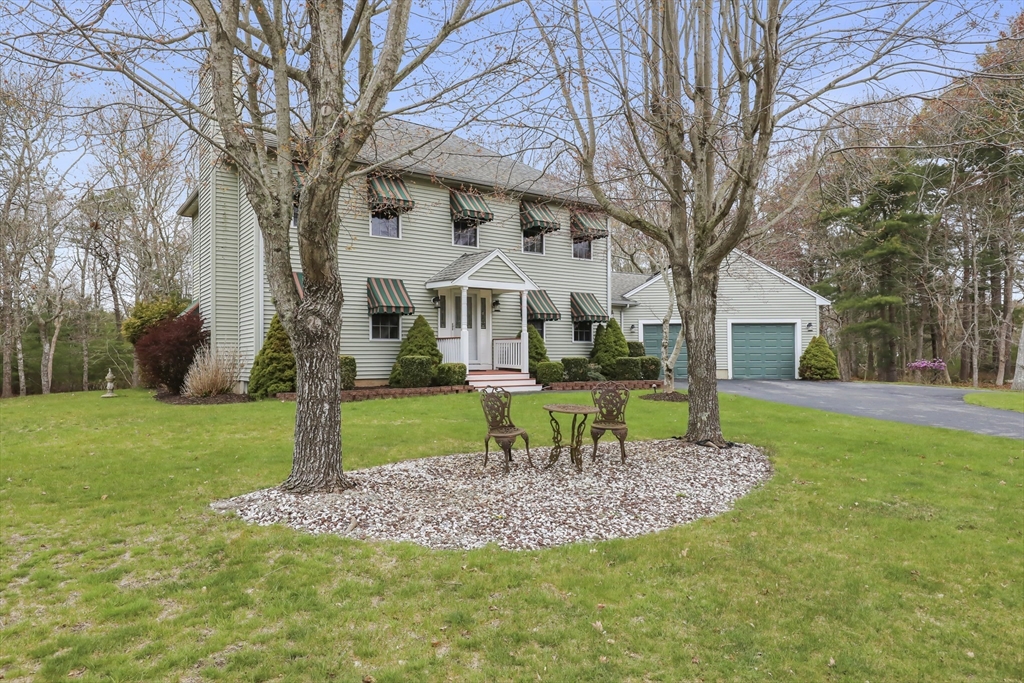
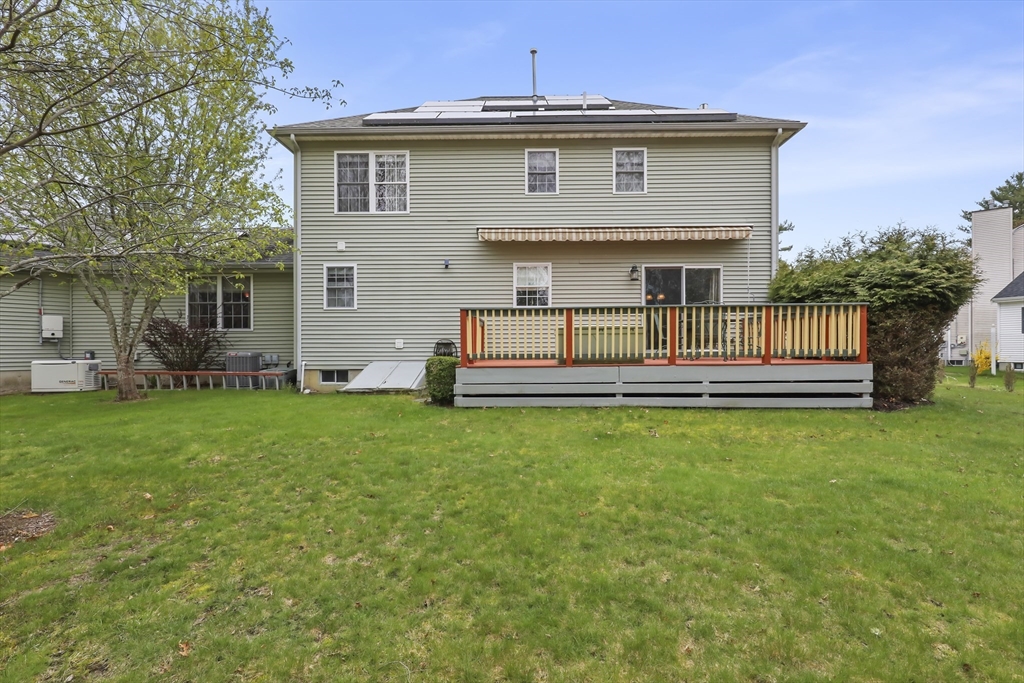
Spectacular move in ready Colonial at the end of a cul de sac abutting dedicated open space only half a mile to sandy Swifts Beach. Mya’s Court is a hidden gem of a neighborhood surrounded by dedicated open space and conservation land. This home has an Over Sized Garage with High Ceilings with a generous mudroom. It comes with a Generac on demand generator, solar panels, a six zone irrigation system and town sewer. The front yard has a peaceful sitting area. Off of the dining room is a large deck with a retractable awning, which seamlessly brings the backyard in. The chef of the house will love the kitchen with its gas stove, large sink, and garbage disposal. The kitchen opens up to large dining room. In the living room is a gas fireplace and stunning hardwood floors. Upstairs are two generous bedrooms, and an unbelievable main suite with a reading nook, its own fireplace, walk in closet and full bath.
| 2 weeks ago | Listing updated with changes from the MLS® | |
| 2 weeks ago | Status changed to Pending | |
| 2 months ago | Listing first seen on site |

The property listing data and information, or the Images, set forth herein were provided to MLS Property Information Network, Inc. from third party sources, including sellers, lessors, landlords, and public records, and were compiled by MLS Property Information Network, Inc. The property listing data and information, and the Images, are for the personal, non-commercial use of consumers having a good faith interest in purchasing, leasing or renting listed properties of the type displayed to them and may not be used for any purpose other than to identify prospective properties which such consumers may have a good faith interest in purchasing, leasing or renting. MLS Property Information Network, Inc. and its subscribers disclaim any and all representations and warranties as to the accuracy of the property listing data and information, or as to the accuracy of any of the Images, set forth herein.
Last checked 2026-07-06 07:26 PM UTC